
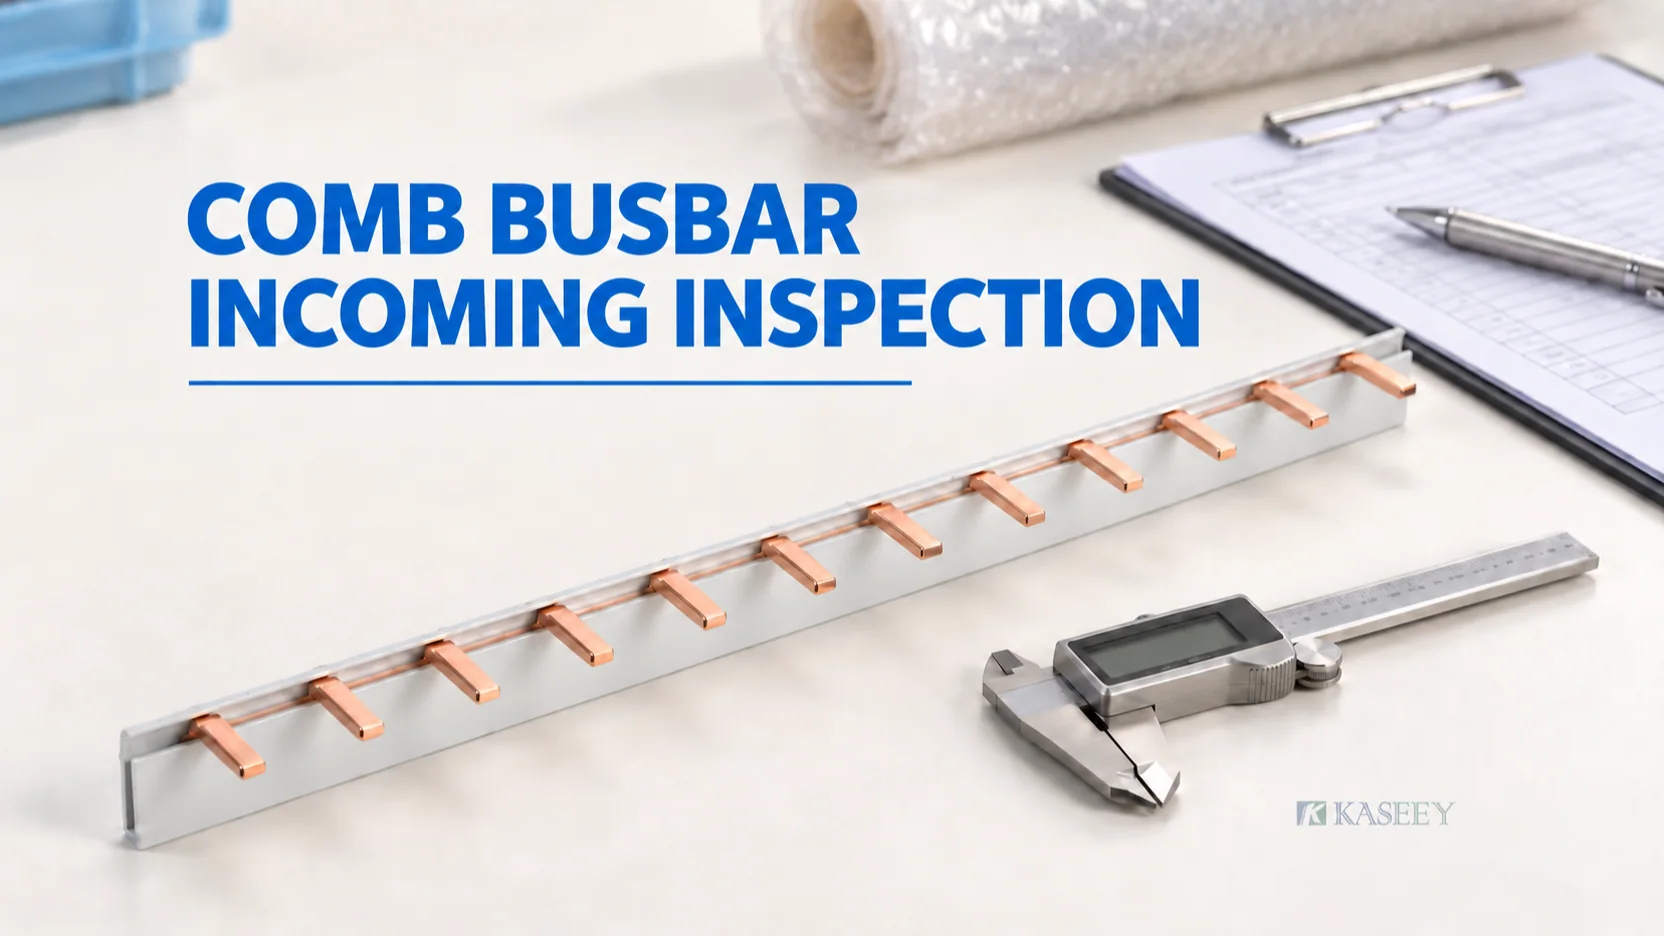
Inspect an incoming comb busbar lot against the exact approved order reference, controlled drawing and agreed inspection plan. Confirm the shipment identity, select samples under that plan, check contact geometry and insulation condition, match the required documents, and record an authorized release, hold or rejection before issuing stock to production.
The result should be a traceable receiving decision. A straight-looking bar, familiar packaging or matching nominal cross-section is not enough to establish that the delivered component matches the approved panel build.
This checklist is a proposed framework for panel-builder receiving teams. Set its tolerances, sampling rules and required evidence with engineering, purchasing and the supplier. It starts after component selection and sample approval; use the MCB busbar selection guide to establish that specification before ordering.
Establish the acceptance baseline before opening the lot
Bring the following records to the inspection station:
- Purchase order and full busbar order code, including the agreed variant.
- Released drawing number and revision, with dimension definitions and tolerances.
- Approved sample or identified reference assembly, where included in the approval process.
- Agreed material, finish, insulation, marking and accessory requirements.
- Inspection plan: lot definition, sample selection, checks, acceptance rules and decision authority.
- Required shipment documents and their applicability to the supplied model or lot.
The drawing and inspection plan supply the acceptance limits. A catalogue’s nominal dimension can help identify the reference, but it does not supply an unstated manufacturing tolerance. If the order, drawing and approved sample disagree, place the receipt on hold for clarification rather than choosing whichever reference makes it pass.
KASEEY’s quality-control page identifies comb-busbar review fields including contact type, pitch, pole arrangement, cross-section, length, exposed contact dimensions, insulation coverage and end-cap fit. The inspection scope is agreed for the order; the page does not state that every listed test is performed on every unit.
Keep shipment identity and lot boundaries intact
Record the purchase-order line, supplier delivery reference, received quantity, carton identifiers and supplier batch or lot reference where supplied. Photograph crushed packaging, displaced protection or other transport damage before unpacking further.
Keep different order codes, drawing revisions and identified batches separate. A shipment containing several variants is not automatically one inspection lot. Preserve the link between each sample and the carton or batch from which it came.
Compare package labels with the enclosed parts and packing list. A correctly labelled carton can still contain the wrong configuration. If batch identification was required but is missing, hold the affected receipt and ask the supplier to restore the traceability record. Do not create a supplier lot number that was never provided.
Define sampling before inspecting the convenient pieces
An executable sample plan states what constitutes a lot, how samples are selected, how many are inspected, which checks apply to each sample, how defects are classified, and which acceptance or rejection rules apply. It also defines any separately required complete inspection or testing.
Take samples using the agreed selection method across the identified lot. Looking only at the easiest bar to remove from the top carton can miss differences elsewhere in the receipt. Record the sampled units and carton references so another inspector can reconstruct the check.
Where the purchasing agreement uses an AQL-based scheme, ISO 2859-1:2026 provides a system of acceptance sampling plans for inspection by attributes. Use the agreed edition and applicable plan; this article does not prescribe a universal sample quantity, inspection level or AQL for electrical busbars.
A sample that passes its checks is evidence under the selected plan. It is not proof that every unit was inspected or that the component is suitable for every electrical application. Changes to inspection intensity should follow the approved quality procedure, not an informal decision made after seeing the results.
Use this comb busbar incoming inspection checklist
Enter actual findings, document references and photographs beside each check. “Checked” without a result does not explain why the lot was released.
| Check | Practical method | Record | Hold or review trigger |
|---|---|---|---|
| Order identity | Match the full order code and variant on the order, labels and received part configuration. | Order code, PO line, carton/sample ID. | Wrong variant, conflicting identity or missing required traceability. |
| Quantity and packing | Reconcile received quantity and accessories with the packing list; inspect protection and transport damage. | Received quantities, shortage/damage photos. | Shortage, mixed contents or damage affecting the component. |
| Contact form and layout | Compare pin/fork form, contact count, orientation and specified pole sequence with the approved drawing. | Drawing revision and observed configuration. | Different contact form, missing contact or incorrect sequence. |
| Contact dimensions | Measure specified exposed-contact width, thickness, length or fork opening using the agreed method and suitable inspection tools. | Actual values, units, limits and instrument ID. | Out-of-limit result or a feature that cannot be evaluated by the agreed method. |
| Pitch and complete pattern | Check the specified contact positions and overall pattern against the drawing, not just one adjacent gap. | Positions checked and measured results. | Offset, irregular spacing or an unresolved dimensional result. |
| Finished length and ends | Check overall length, end configuration and supplied end protection against the order. | Length result and end-view photographs. | Wrong length, damaged end or unapproved end treatment. |
| Contact condition | Inspect for deformation, burrs, contamination or surface damage against the agreed condition criteria. | Location, defect description and close-up photo. | A condition outside the criteria or an ambiguous contact defect. |
| Insulation condition | Inspect specified coverage, seating and visible surfaces for cracks, cuts, displacement or damage. | Affected position, condition and photographs. | Damaged insulation or exposed conductor inconsistent with the approved reference. |
| Accessories | Match end caps, feed connectors and covers to the required order references; check fit using the approved method. | Accessory codes, quantities and fit result. | Incorrect profile, missing part or unresolved fit. |
| Marking and documents | Compare agreed identification, revision and applicable supporting records with the receipt. | Document IDs, revisions and covered model/lot. | Missing required record or a document covering a different configuration. |
Visible contact metal is part of a comb busbar’s connection interface. Judge exposure against the approved geometry and coverage requirements; do not classify every exposed pin or fork as damaged insulation.
Use instruments with suitable capability and current calibration status for the agreed measurement task. Define how to resolve readings near an acceptance limit. If uncertainty about the method could change the disposition, refer the result to quality or engineering rather than rounding it into compliance.
Identify the full model, not just the family
The published KASEEY P-1L model table shows why “P-1L, 10 mm²” is an incomplete receiving reference:
| Published order model | Article No. | Cross-section | E: modules | F: length |
|---|---|---|---|---|
| P-1L-210/10 | KP011210 | 10 mm² | 12 | 210 mm |
| P-1L-1000/10 | KP015410 | 10 mm² | 54 | 1000 mm |
These references share a family and nominal cross-section but have different article numbers, module counts and lengths. Verify the ordered row before releasing the delivery. The catalogue labels E as modules; record actual contact count separately against the approved drawing instead of assuming the two terms are interchangeable.
For the G-1L fork-type reference, the current page directs buyers to request technical data and the dimension drawing. Obtain that controlled reference before defining acceptance limits. Do not transfer a P-1L pin dimension or another fork model’s data to the received G-1L.
Check the full pattern without changing the received part
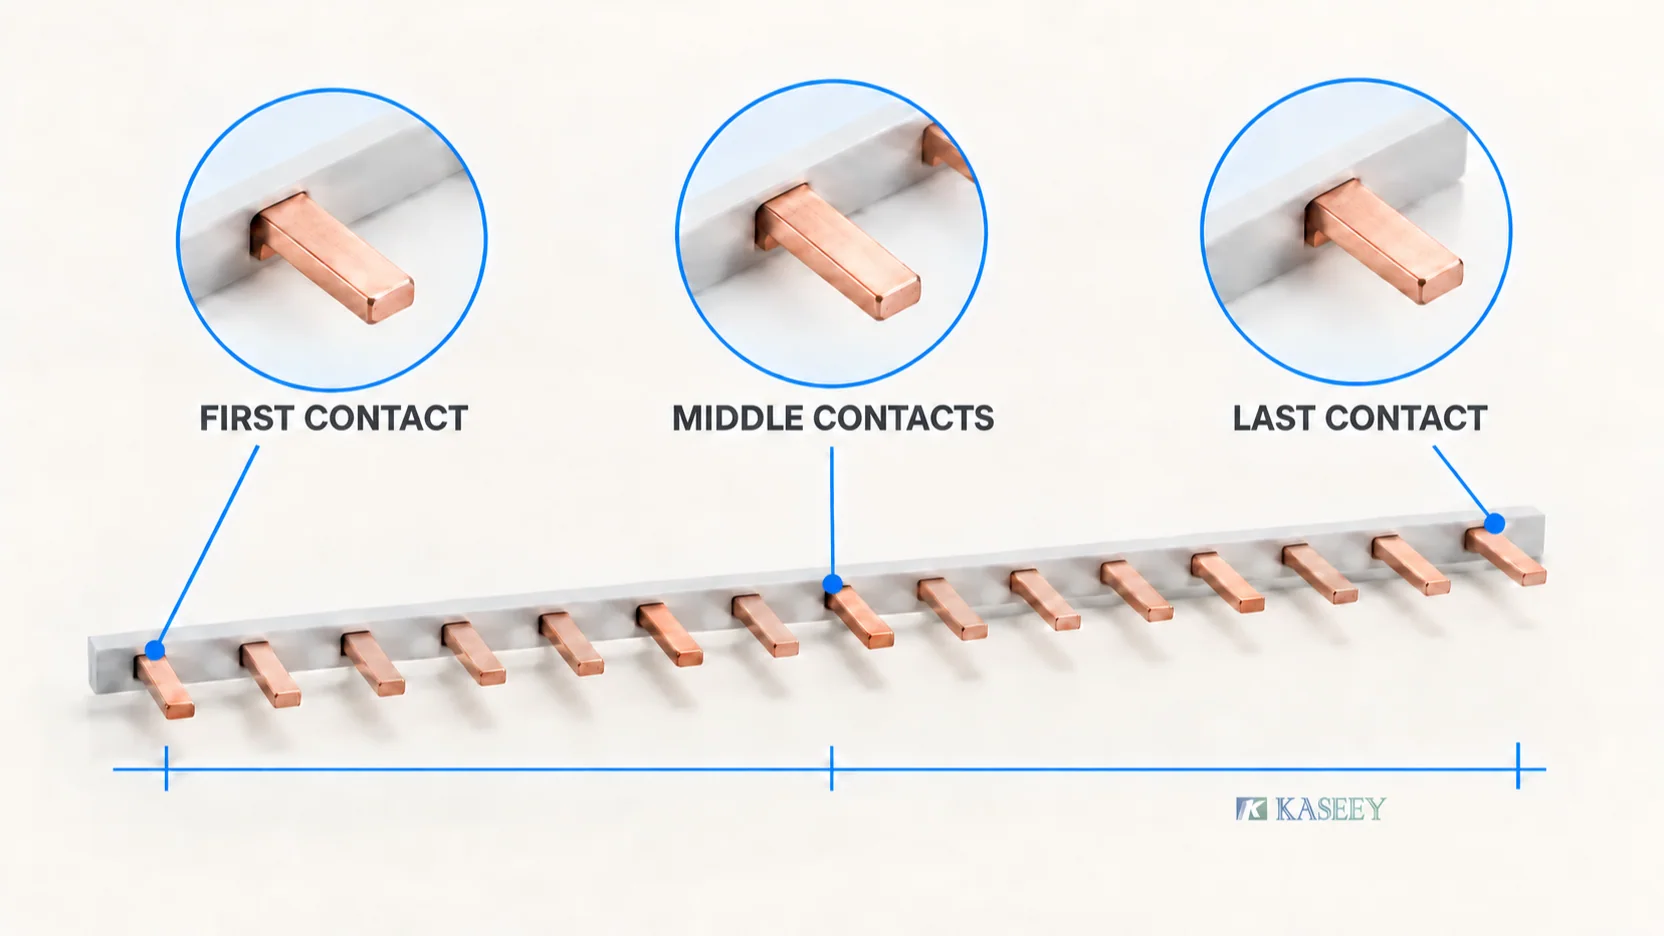
A local contact check and a complete-pattern check answer different questions. Inspect the specified first, intermediate and last positions, including end geometry, against the released drawing. Record which positions were evaluated; the quality plan determines the actual coverage.
For a detailed spacing method, use the MCB busbar pitch guide. During receiving inspection, the task is to verify conformity to an existing specification, not to choose a new pitch that makes the received bar fit.
If the plan includes a fit fixture or reference device row, identify it by drawing or exact device models and keep it disconnected from any electrical supply. Use the approved procedure to check seating and alignment. A physical fit check does not establish current rating, thermal performance or full device compatibility.
Do not bend, file, trim or force a received contact to obtain a passing result. Record the condition as received and route any proposed repair through an authorized disposition.
Match documents to the model and purpose of the check
Separate three evidence questions:
- Identity: does the delivery contain the ordered component and revision?
- Conformity at receipt: do the inspected units and required records meet the agreed receiving criteria?
- Application approval: is the exact component and installation covered by the engineering evidence for the intended panel?
Colour and external appearance cannot establish copper grade, insulation composition or an electrical rating. When material declarations, batch records or test reports are required by the order, check their identity and scope. Request clarification for an unmatched report rather than treating a familiar certificate logo as approval.
Electrical checks, destructive checks and qualification testing require their own agreed scope, method, acceptance limits and responsible personnel. If a test consumes or alters a sample, identify that sample and prevent its return to normal production stock without an authorized decision. A simple continuity result should not be recorded as proof of rated-current performance.
IEC 61439-1:2020 addresses general construction and verification requirements for low-voltage switchgear and controlgear assemblies, used with the relevant assembly part. Passing a component receiving check does not complete that assembly verification.
Give the receipt a clear disposition
Use distinct stock statuses so purchasing, quality and production understand the decision:
| Status | Meaning | Required next action |
|---|---|---|
| Released | The receipt meets the agreed acceptance plan and required records are complete. | Record the authorized release and identify the stock available for production. |
| Held | Identity, results, damage scope or required evidence remains unresolved. | Segregate the affected stock and assign a named owner for resolution. |
| Rejected | The authorized review determines that the receipt is not accepted. | Record the reason and agree return, replacement or another documented disposition. |
For a nonconformance, send the supplier the order code, PO line, lot/carton references, sample identification, expected requirement, actual finding and photographs. State the quantity affected or explain that its extent is still under investigation.
Sorting, repair, replacement or acceptance under concession must be authorized under the buyer’s quality procedure. Define the scope and follow-up checks, preserve the original findings, and record who approved the decision. A supplier’s instruction to “use it” is not a completed buyer release record.
Copy this receiving inspection record
Use the following as a blank record template. Attach the checklist results and supporting files; keep blank fields visible until the responsible person completes them.
| Record field | Entry |
|---|---|
| Receipt / inspection record ID and date | ___ |
| Supplier, PO number and line | ___ |
| Full order code, variant and article number | ___ |
| Drawing number / revision and approved sample ID | ___ |
| Delivery reference, batch/lot and carton IDs | ___ |
| Quantity received and inspection-lot boundary | ___ |
| Inspection-plan ID / revision and sampling basis | ___ |
| Sample quantity and individual sample references | ___ |
| Checks performed, instruments and actual results | Attach result sheet: ___ |
| Required document IDs and scope-match results | ___ |
| Nonconformances, affected stock and containment | ___ |
| Final disposition, authorizer and date | Released / Held / Rejected: ___ |
| Supplier action, concession or follow-up record | ___ |
On the attached result sheet, use one line per sample and measured characteristic: sample ID → drawing requirement and limits → actual result → method/instrument → assessment. Add photo references for visible conditions. Record “not applicable” or “not inspected” with a reason rather than leaving an ambiguous tick box.
The inspection is complete when the evidence supports a named disposition and the stock status matches that decision. Retain the record with the order and approved reference so the next receipt can be checked on the same basis.
Agree the receiving requirements with KASEEY
Start with the KASEEY comb busbar range, then send the full model or drawing reference, quantity, destination market and intended application. Include the receiving checks you need, any required lot identification, document scope, marking and packaging requirements.
Use the quality-control information to define the inspection discussion and contact KASEEY to confirm the applicable drawing, acceptance criteria and available records before the order is agreed. A clear receiving plan gives both parties the same basis for resolving a later dimensional, condition or documentation discrepancy.